
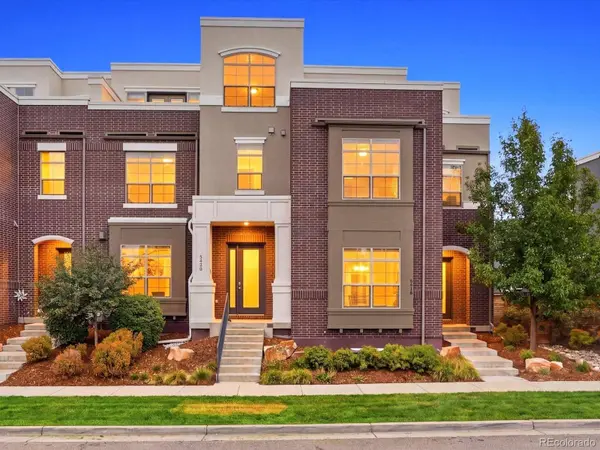
5420 Valentia ST
Denver, CO 80238
- 2 Beds
- 3 Baths Full Baths: 2 Half Baths: 1
- 2,162 SqFt
- 2,160 Lot Size
- 2015 Year Built
VIRTUAL TOUR
GALLERY
PROPERTY DETAIL
Key Details
Property Type Townhouse
Sub Type Townhouse
Listing Status Active
Purchase Type For Sale
Square Footage 2, 162 sqft
Price per Sqft $300
Subdivision Central Park
MLS Listing ID 1952331
Style Urban Contemporary
Bedrooms 2
Full Baths 2
Half Baths 1
HOA Fees $361/mo
HOA Y/N Yes
Year Built 2015
Lot Size 2,160 Sqft
Acres 0.05
Property Sub-Type Townhouse
Location
State CO
County Denver
Zoning M-RX-5
Rooms
Basement Bath/Stubbed, Full, Interior Entry, Unfinished
Building
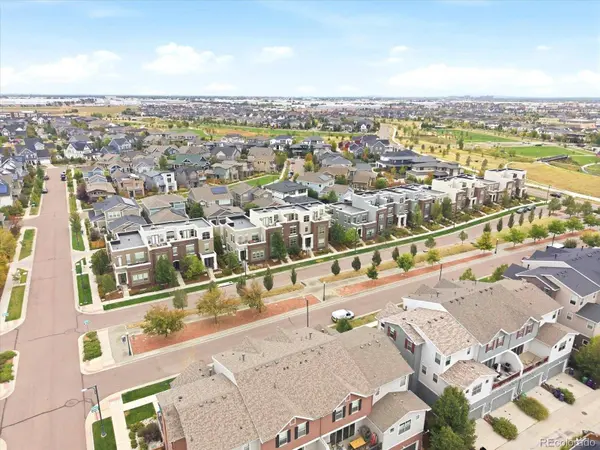
Lot Description Greenbelt, Landscaped
Story Three Or More
Foundation Slab
Sewer Public Sewer
Water Public
Architectural Style Urban Contemporary
Interior
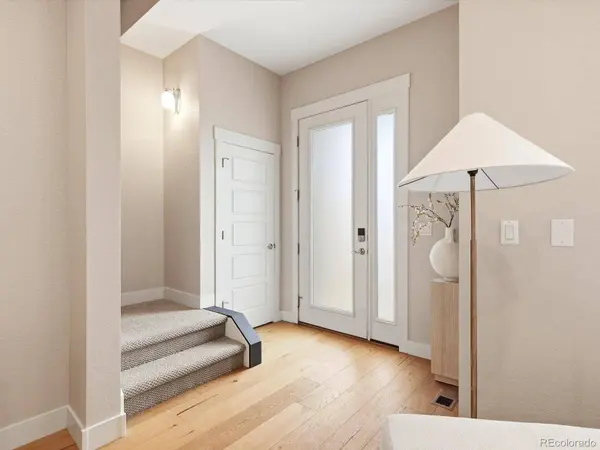
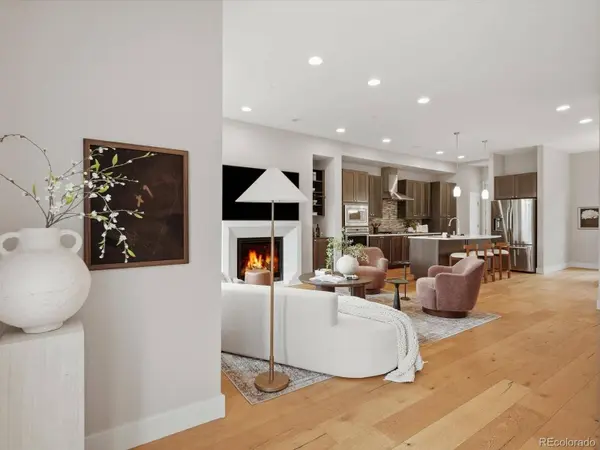
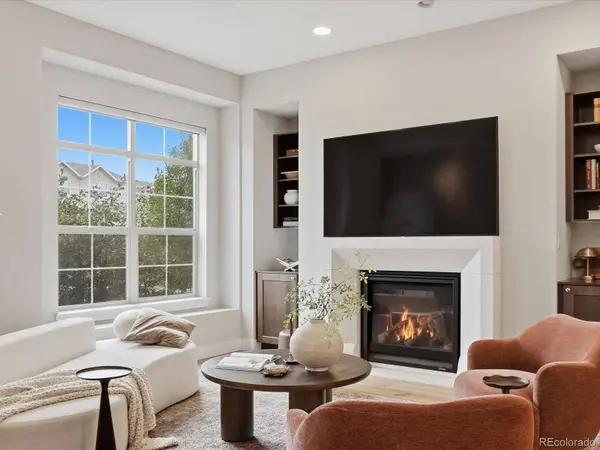
Interior Features Breakfast Nook, Built-in Features, Eat-in Kitchen, Entrance Foyer, Five Piece Bath, Kitchen Island, Open Floorplan, Primary Suite, Quartz Counters, Walk-In Closet(s)
Heating Forced Air, Natural Gas
Cooling Central Air
Flooring Carpet, Tile, Wood
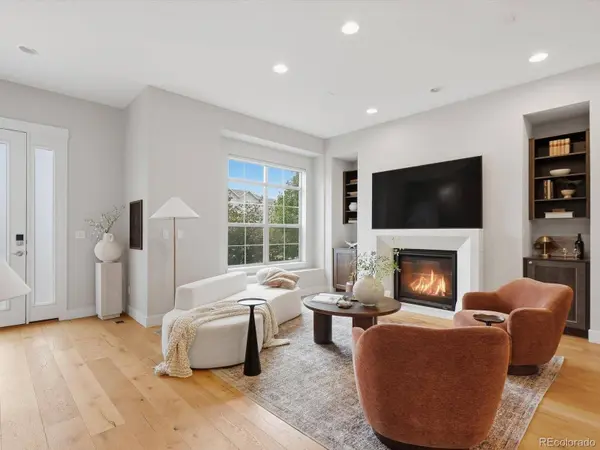
Fireplaces Number 1
Fireplaces Type Gas Log, Living Room
Appliance Dishwasher, Disposal, Dryer, Microwave, Oven, Range, Refrigerator, Washer
Laundry In Unit
Exterior
Exterior Feature Balcony, Garden, Gas Valve, Private Yard, Rain Gutters
Garage Spaces 2.0
Utilities Available Cable Available, Electricity Connected, Natural Gas Available, Natural Gas Connected
Amenities Available Park, Pool, Tennis Court(s), Trail(s)
Waterfront Description Public
Roof Type Composition,Membrane,Rolled/Hot Mop
Porch Front Porch, Patio, Rooftop
Private Pool No
Schools
School District Elementary: Denver 1, Middle/Junior: Denver 1, High: Denver 1
Others
HOA Fee Include Reserve Fund,Exterior Maintenance w/out Roof,Maintenance Grounds,Recycling,Snow Removal,Trash
Senior Community No
Tax ID 1161-19-033
Special Listing Condition None Known
Virtual Tour https://www.zillow.com/view-imx/e6d8af02-e1fa-417b-b968-40cc8aca2361?setAttribution=mls&wl=true&initialViewType=pano
SIMILAR HOMES FOR SALE
Check for similar Townhouses at price around $650,000 in Denver,CO

Active
$815,000
8994 Martin Luther King BLVD, Denver, CO 80238
Listed byLIV Sotheby's International Realty3 Beds 4 Baths 3,040 SqFt
Active
$549,900
8705 E 29th PL, Denver, CO 80238
Listed byRE/MAX Professionals3 Beds 3 Baths 1,648 SqFt
Active
$473,000
2346 Central Park BLVD, Denver, CO 80238
Listed byMB Smith RE Inc3 Beds 3 Baths 1,560 SqFt
CONTACT